Salon display cabinet: the retail wall that pays rent.
Retail in a salon happens in the four metres between the door and the reception desk. A display wall is a lighting project with shelves attached, and it is specified as one.
Builds in this line (2)
A display wall is a lighting decision
Product on a shelf is only visible if light reaches the front of the product. Three routes do that, and they cost differently.
A track on the ceiling lights the floor in front of the wall. The product sits in its own shadow.
SpacingShelf pitch set by the product, not the boxA shelf spacing chosen for bottles wastes a third of the wall when the range is boxes.
StorageStock behind the display, not under the counterLower cabinets turn a display wall into a stock room and cut a walk to the back for every restock.
Two wall families, and where glass earns its cost
Glass protects product and blocks light. Open shelving shows product and collects dust. The choice follows the product value, not the design brief.
| Family | What it is for | Where it strains |
|---|---|---|
| Glass fronted cabinet | High value or small product that benefits from protection and a locked door. | Reflections from a window behind the client, and every fingerprint shows. |
| Open shelving wall | Product the client is meant to pick up: bottles, brushes, retail boxes. | Dust, and a wall that needs restocking time every week. |
| Backlit niche | A feature bay that draws the eye to one product family. | Shadowing at the sides if the niche is deeper than the light throws. |
| Lower storage cabinets | Stock at the wall, with a worktop for wrapping. | Depth at floor level, which narrows the walkway in a small salon. |
Run length, shelf pitch, load per shelf and the lighting circuit are set per project against the wall and the product range.
What to settle before the wall is drawn
A retail wall is designed around the products that will sit on it. Without that list, the shelf pitch is a guess.
- List the product families and the tallest item in each, because that sets the shelf pitch.
- Decide where the wall lighting is switched, and whether it shares a circuit with the room.
- Confirm the wall substrate: plasterboard on studs, brick or a shopfront panel all need different fixings.
- Ask for the load per shelf in writing, since a wall of glass bottles is heavier than it looks.
- Check the reflection: a window or mirror opposite the wall will appear in every glass door.
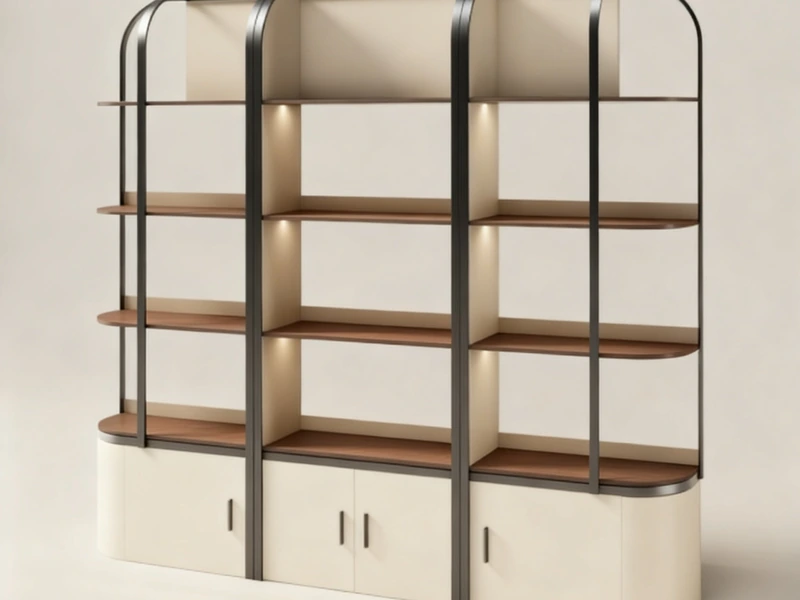
The retail wall is the only part of a fit-out that earns while the chairs are empty. It is worth the drawing time.
Fit-outs this line is specified into
The two scenarios where these pieces decide the plan.
Send the room, get a quoted display fixtures specification.
The measurement, the working side and the destination market are enough to start.