Salon build out: the order that decides opening day.
Most opening dates slip on furniture, not on building work. The reason is always the same: the pieces that need a drawing were ordered last, after the floor was finished and the power was set.
A salon is four spaces pretending to be one: the threshold, the working floor, the wet side and the back of house. Each one fails in a different way, and each one is ordered from a different supplier if the fit-out is bought piecemeal. The sequence matters more than the individual pieces, because a table that arrives before its plumbing is a table stored in a corridor, and a reception desk that arrives after the floor is a floor that gets damaged twice.
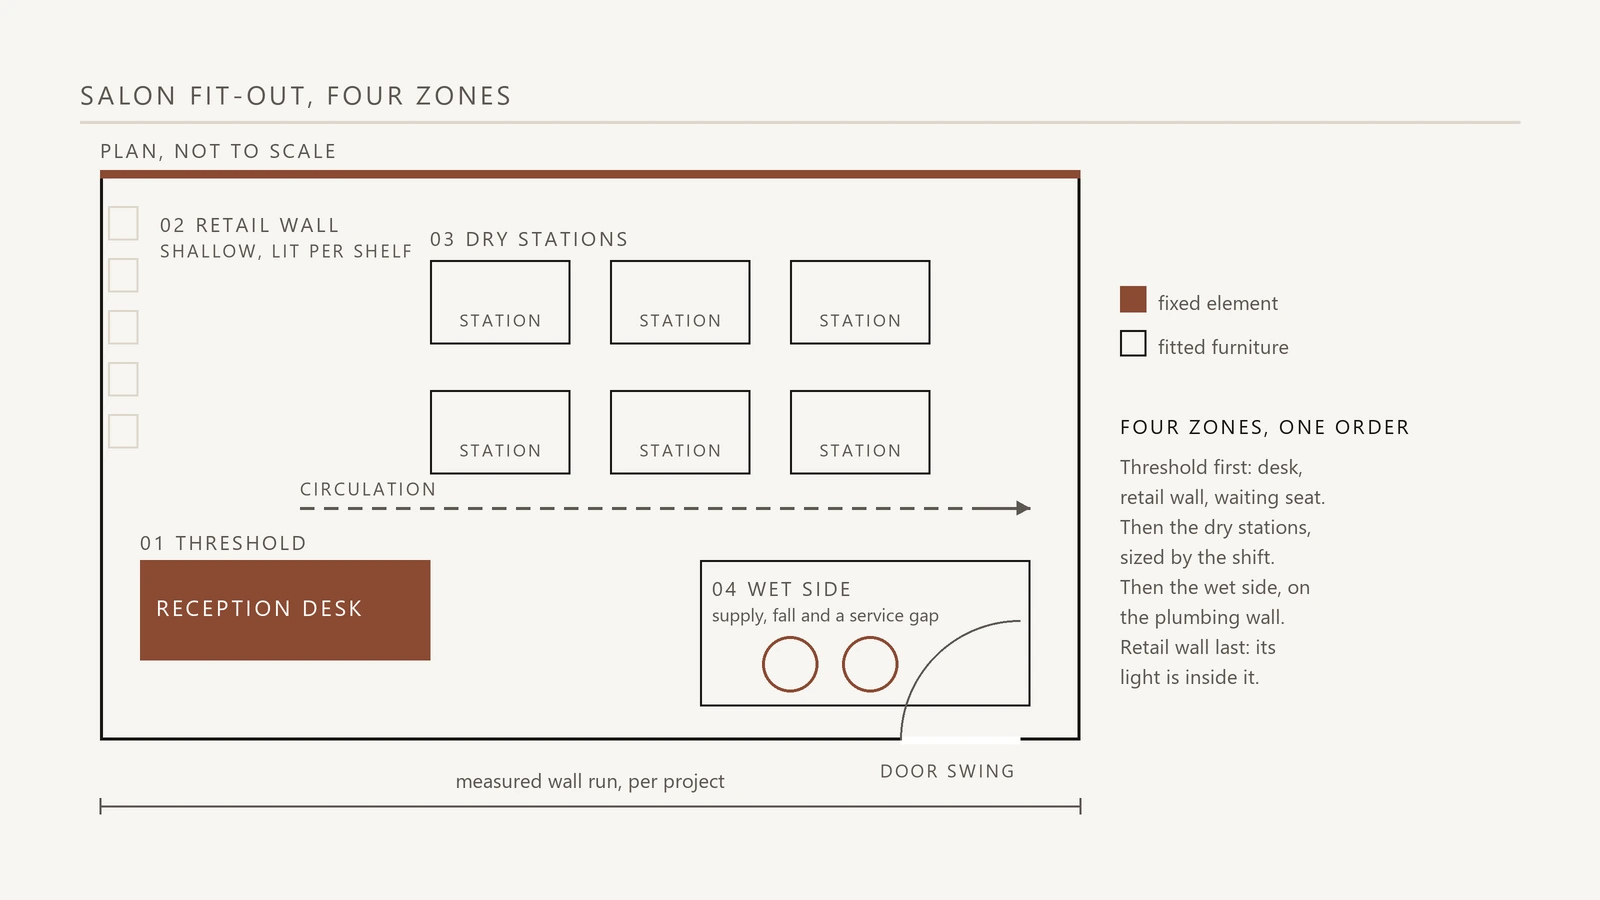
Start with the threshold, not with the chairs
The first three metres inside the door carry the reception desk, the retail wall and the waiting seat, and they are the three pieces a client sees before anybody speaks. Put them on the plan first and the working floor has to fit around them, which is the correct direction of travel.
When the chairs come first, the desk ends up wherever it lands: facing a wall, blocking a doorway, or behind the client's back. That is a permanent first impression, and it is fixed by moving walls rather than by moving furniture.
Draw the threshold to scale, mark the door swing, and stand at the entrance with the plan. Ask which of the three pieces the client meets first, and make that the one with the height and the light.
Size the working floor from the station count
Every station needs the width of the piece plus the clearance on the working side, and the working side is where a salon always runs out of room. Two manicure stations and two styling positions is a different floor from four styling positions, and the difference is a metre on each side, not a square metre in total.
The count itself is a business decision, and it is worth making before the furniture list is final. A station that is never staffed is floor area paying rent without earning, and a station added later is a power drop, a dust route and a new top.
Ask for the count per shift, not the count in total. A room planned for four positions staffed by two people is a room that looks half empty at the busiest hour of the week.
Put the wet side where the floor can take it
Pedicure and backwash positions need a supply, a drain and a fall, and all three are cheaper before the screed. A wet side at the back of the plan keeps water away from the retail wall and gives the plumber a short run, which is why most fit-outs put it there even when the room would look better with it at the front.
The other wet side decision is the heater. A heater at the far end of a long run delivers water that a client notices as cool, and no thermostat on the unit fixes a pipe run.
Ask for the drain fall in writing, and ask where the heater sits relative to the furthest basin. Both answers change the model of the seat, not just the pipe.
Treat the retail wall as a lighting project
The wall between the door and the desk is the only part of the fit-out that earns while every chair is empty. It is also the part most often bought as an afterthought, as shelving with a track spot above it, which lights the floor in front of the product rather than the product.
Lighting has to be inside the display: a strip per shelf, a vertical route up one side, a driver that can be reached. That is a carcass decision and it is made with the drawing, not on installation day.
Ask what lights the front of the product, and where the driver lives. A lit wall with a hidden driver is a dark wall in two years.
The order to buy in, and what breaks if you move a step
The sequence below is the one that survives a real opening date. Each row names the step, what it depends on, and the failure it prevents.
| Step | Depends on | What it prevents |
|---|---|---|
| 1. Measure the room and mark the door swing | A laser measure and the lease drawing | A reception desk bought to a width the room does not have |
| 2. Fix the station count and the zones | The staffing plan, not the furniture budget | Floor area bought for positions that are never staffed |
| 3. Set the wet side and the electrical layout | The plumber and the electrician, on site | A pedicure chair that has to be pumped because the fall was wrong |
| 4. Order the pieces that need a drawing | Approved drawings, not renders | A custom desk arriving after the floor is finished |
| 5. Order the pieces that come finished | The dates from step 4, not the other way round | Stock furniture stored in a corridor while the room is still wet |
| 6. Install from the back of house forward | A clean floor and a finished wall | Damage to the pieces a client sees first |
Dates are not on this table on purpose. The interval between the steps belongs to the quotation, because it depends on the model, the finish and the destination.
Five checks before the first client walks in
These are the checks that get skipped in the last week, and each one is expensive to discover with a client in the chair.
- Walk the whole plan with the lights on and the furniture in place, and check the walkway at the narrowest point with two people passing.
- Run water at the furthest basin and time how long it takes to reach temperature.
- Open and close every door, drawer and reclined seat through its full travel, with a person in it where it is a seat.
- Switch every circuit and confirm which pieces go dark together, since a shared circuit is discovered on the first busy day.
- Stand at the door and photograph what a client sees, then compare it with the drawing the room was sold on.
Questions this scene raises
Three answers. None of them quotes a figure that belongs to another room.
What should be ordered first?
Whatever needs a drawing. A custom reception desk, a curved manicure run and a fitted retail wall all need an approved drawing before production, and they are the pieces that decide the date.
How long should the furniture be ordered before opening?
Long enough that a sample round can happen before the order is confirmed. Any answer in days would be a guess about a specific model and a specific market, so the honest version is: ask for the interval per model, in writing, with the quotation.
Can a fit-out be bought in one order?
It can be quoted as one schedule and built as several production runs. What matters is that the drawing set is one set, so the curve on the desk matches the curve on the retail wall.
Product lines this page draws on
The pieces a configuration for this room is built from.
Send the room for new salon build-out, get a specification.
The plan, the station count and the destination market are enough. The reply names the pieces, the options and the drawing questions.