Pedicure chair plumbing: what the room has to provide first
A pedicure chair is the one piece of salon furniture that is installed into the building rather than placed in it. The water and the waste are settled before the chair is unloaded, and both are cheaper to get right on the drawing than on the floor.
The chair itself is rarely the problem. What goes wrong is the room it arrives into: a supply that stops short of the basin, a drain with no fall, a trap behind a fixed panel, a floor that has to be raised so that the door no longer clears it. Each of those is a building decision, and every one of them is cheaper before the screed than after it.
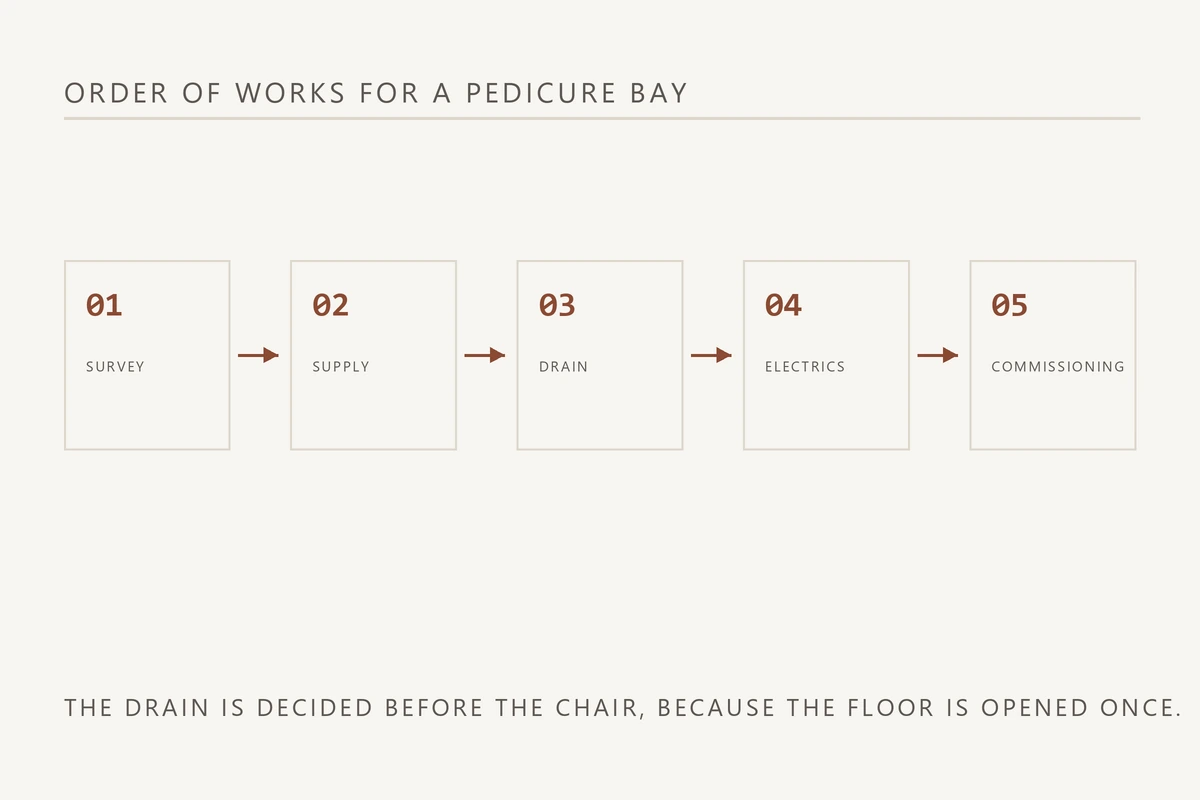
Order of works, and why the drain comes third
The sequence in the diagram is not a preference. Survey first, because the measurements decide everything after it. Supply and drain next, because both are buried or boxed in and neither can be moved once the floor and the wall finish are closed. Electrics follow, because a wet zone has its own rules about where a socket may sit. Commissioning is last, because it is the only stage that proves the other four were done properly.
Supply: pressure, isolation and hot water
A pedicure basin needs a supply that still holds its pressure when the salon is busy, which makes the second and third chair on the same branch part of the same calculation. A single chair tested on its own says nothing about a row of four chairs on a Saturday.
- The pipe size at the branch, and everything else that draws from it.
- A local isolation valve within reach, not behind the chair.
- The hot water temperature at the furthest basin, measured while two others run.
- A check valve or backflow arrangement, to the local plumbing code.
- The connection point on the chair, and whether the supplied hose reaches it.
Ask for the connection size and the flow the chair needs, and put both on the drawing. They are per data sheet, and they change with the basin and the jet arrangement rather than with the frame.
Drain: fall, trap and access
The drain is where most pedicure bays fail, because it is decided by the floor rather than by the furniture. A basin drains by gravity, so the trap has to sit below the basin outlet and the run has to fall toward the stack. A floor that is dead level, or a basin set into a solid plinth, leaves room for neither.
Access is the second half of the same decision. A trap boxed in behind a fixed panel cannot be cleared, and a blocked trap in a pedicure bay is a closed bay until it is. Draw an access panel, size it for a hand and a bowl, and put it where a technician can reach it without moving the chair.
Floor level and the step the client feels
A raised floor is common in pedicure areas because it carries the drain and the supply. It also creates a step that a client in sandals meets on the way to the chair, and a step in a wet room is a trip. Where the floor is raised, put the step at the entrance to the wet area rather than at the chair, with a nosing and a finish that reads as a change of level rather than as a mistake.
Electrics in a wet zone
Every pedicure chair carries something that needs power: a pump, a light, a heater or a massage motor, and often all four. The socket arrangement follows from where the chair sits, not from where the nearest wall socket happens to be, and in a wet zone the distance rules decide the position before the layout does.
Put the circuit and the socket positions on the same drawing as the plumbing, so that the two trades do not chase each other into the same short length of wall.
What the drawing has to settle
| Item | What the drawing states | Value |
|---|---|---|
| Supply branch | Pipe size, isolation and the run to the chair | Per project |
| Connection | Chair inlet size and hose length | Per data sheet |
| Drain | Trap position, fall and the route to the stack | Per project |
| Trap access | Panel size and position | Confirmed at quotation |
| Floor | Finished level, step and the wet area edge | Per project |
| Electrics | Circuit, socket positions and wet zone distance | Per project |
What to send with the enquiry
A pedicure chair quotation can be a specification rather than a guess, if the enquiry carries five things with it.
- The room plan with the basin positions and the stack marked.
- The floor build up, and whether it can be raised.
- How many chairs sit on the same supply branch.
- The hot water source and its distance from the furthest chair.
- The access route, because a chair that cannot reach the room waits in a corridor.
This page sets out what the room has to provide. Connection sizes, flow and drain positions are confirmed on the data sheet and at quotation, because they change with the basin, the jets and the local plumbing code.
Updated 2026-10-24 · 4 min read. Specifications are revised without notice; confirm the current sheet before a tender document is published.
Builds this guide applies to
The build sheets where these decisions turn into a specification.
Questions that come back
Short answers, before the email.
Does every pedicure chair need a drain?
A chair with a basin does, because the water has to leave somewhere. A dry foot spa that is filled and emptied by hand does not, but it still needs a supply and a place to empty it. The basin type decides the plumbing.
Can a pedicure chair go on a raised floor?
Yes, and it usually does, because the raise carries the drain. What matters is that the step sits at the entrance to the wet area, that the trap stays accessible, and that the chair height still leaves the client's feet at a comfortable level.
What should the plumbing drawing show before the order?
The supply branch with its isolation, the drain route with its fall, the trap access panel, the finished floor level and the socket positions. Those five are what a plumber and an electrician need, and they are the five most often assumed.
Related
Where to go next
Send the room, get the sheet.
Measurements, the working side and the destination market are enough to start.