Salon display cabinet lighting: shelf pitch, glass and sightline
A display cabinet is bought for what it shows, and the arguments afterwards are usually about what it cannot show: a shelf too shallow for the box, a glass door that hides the top row, a light that leaves the bottom shelf in its own shadow.
The cabinet is the piece of salon furniture that carries the retail margin, and it is specified in the opposite order to the way it is sold. The cabinet is chosen last: the products, the sightline and the lighting are decided first, and the cabinet is what is left when those three are written down.
Start from the sightline, not the cabinet
A client waiting at reception sees the cabinet from a seat, from the door and from the desk. Those three positions decide the height of the top shelf and the angle of the glass, and none of them is visible in a photograph taken at standing eye level.
Draw the three sightlines on the plan. Where the cabinet is seen from a seated position, the top shelf drops below the standing eye level so that the client is looking at product rather than at the underside of a shelf. Where it is seen from the door, the back panel is what reads first, so the back is worth finishing.
Shelf pitch decides what the cabinet can hold
Shelf pitch is the distance between one shelf and the next, and it decides whether the cabinet holds the range or a fraction of it. A pitch set for one product height will not take a box that is taller, and a shelf on an adjustable system can be re-pitched when the range changes without rebuilding the cabinet.
Depth matters as much as pitch. A shelf that is shallower than the product hides the back of it, and a shelf that is much deeper collects stock that no client can see. Draw the tallest and the deepest item on the shelf before the cabinet is built, because those two items set both numbers.
Glass: what the specification has to state
The glass in a retail cabinet is specified for three reasons: it has to be safe, it has to be clear, and it has to be cleanable. Each of the three is a line on the drawing rather than a preference expressed at delivery.
- Tempered or laminated, named on the drawing and on the delivery note.
- Edge work, because a polished edge is what stops a door chipping at the corner.
- The hinge and the stay, because a door that swings past ninety degrees hits the wall.
- The gap at the door, which decides how much dust reaches the shelf behind it.
- The lock, which side it is on and how the key reaches it.
The LED route and the heat it brings
A lit cabinet is lit from the top, from the back or from the shelf edge, and the choice decides both the look and the service access. A top strip washes the front of the top shelf and leaves the bottom in shadow. A shelf edge strip lights what sits directly below it and shows the shelf above as a bright line. Neither is wrong, but each one has to be drawn against the shelf pitch.
Heat is the part that gets forgotten. A strip inside a closed cabinet raises the temperature behind the glass, and a closed cabinet with no air movement is a place where cosmetics and adhesives age faster than they do on an open shelf. Ask where the driver sits and how the heat leaves the carcass, and put both on the drawing.
Lock side, wall fixing and the five checks
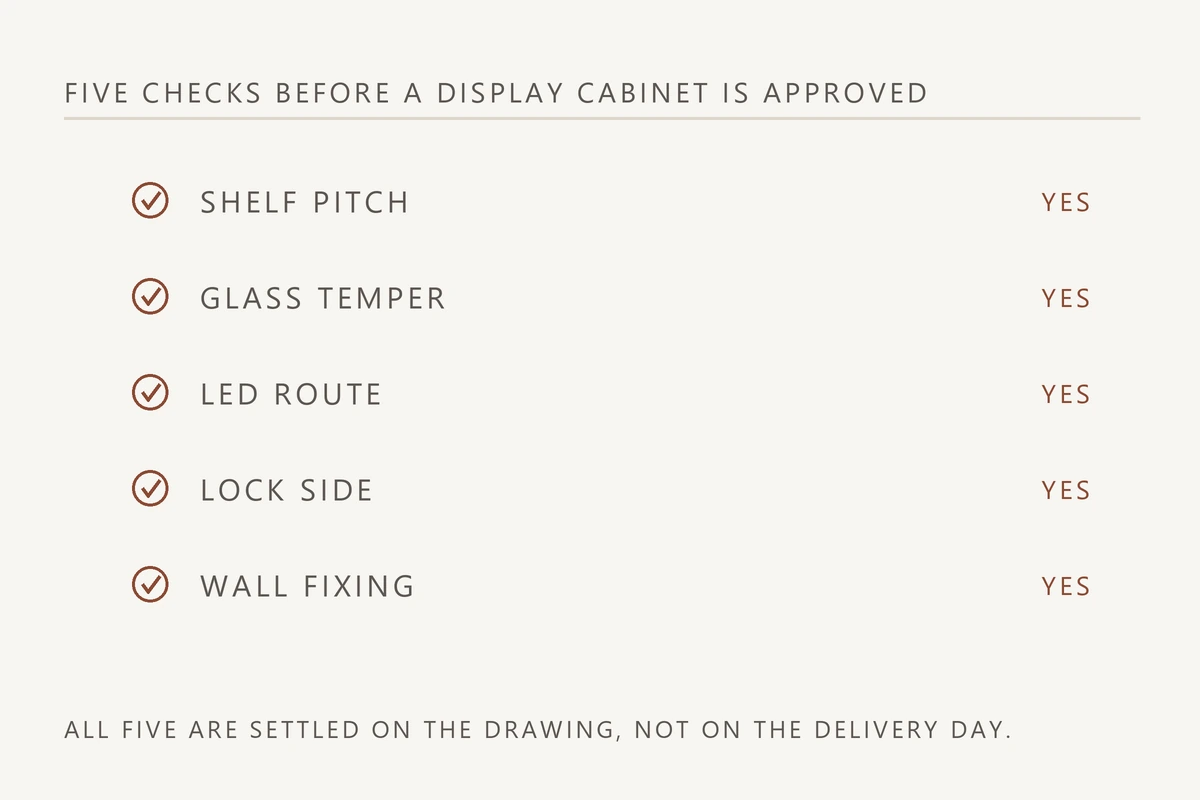
The last five decisions are the ones a drawing can answer and a delivery cannot. Each one is cheap before production and awkward after it, which is why they belong on the approval drawing rather than in a conversation.
| Check | What the drawing shows | Value |
|---|---|---|
| Shelf pitch | The pitch, and whether it is adjustable | Per data sheet |
| Glass | Temper, thickness and the edge detail | Confirmed at quotation |
| LED route | Where the strip sits and where the driver is | Per data sheet |
| Lock side | The side of the lock and the key access | Confirmed at quotation |
| Wall fixing | The fixing points and the wall build up | Per project |
What to send with the enquiry
A display cabinet is quoted from a drawing, and the drawing is only as good as what arrives with the enquiry.
- The wall length and height, measured at both ends and in the middle.
- The product range, with the tallest and the deepest item named.
- The sightlines, or the seat, door and desk positions marked on a plan.
- Whether the cabinet is lit, and where the power can be taken from.
- The wall build up, since a cabinet on a stud wall needs the studs marked.
This page describes how a display cabinet is specified rather than what one measures. Shelf pitch, glass and the LED route are confirmed on the data sheet and at quotation, because they change with the range the cabinet has to hold.
Updated 2026-10-24 · 4 min read. Specifications are revised without notice; confirm the current sheet before a tender document is published.
Builds this guide applies to
The build sheets where these decisions turn into a specification.
Questions that come back
Short answers, before the email.
Should a salon display cabinet be glass on all sides?
Only where the cabinet is seen from all sides. A cabinet against a wall with a glass back shows the wall behind it, and the stock in front of it becomes harder to read. Glass on the front and one return is usually enough.
Is LED lighting inside a cabinet worth it?
It is worth it where the cabinet is the retail display and the room light does not reach the shelves. It is not worth it where the cabinet holds stock behind a closed door, because the light is only seen when the door is open.
How deep should the shelves be?
Deep enough for the deepest item and no deeper, because stock behind the front row is stock the client cannot see. The depth is measured from the product range rather than chosen from a list of cabinets.
Related
Where to go next
Send the room, get the sheet.
Measurements, the working side and the destination market are enough to start.